Custom closets in Winter Springs.
Most Winter Springs homes were built on a slab with no basement, so every extra shelf has to come from inside the footprint you already own. Begin with the single room that slows your mornings down most, and give it one clear job before you think about anything else.
- Free design consultation
- Itemized written quote
- Made for your space
Custom cabinets for each room in your Winter Springs home.
Each room in a Winter Springs house has its own constraint. The guides below cover closets in two-story primary suites, garages that hold bikes and storm supplies, kitchen pantries, bonus rooms that became offices, and the laundry area by the back door.

Walk-in closets
Hanging, drawers and a dressing aisle for a primary suite, whether it sits upstairs or at the back of a single-story plan.

Reach-in closets
More rod length and shelving for the bifold or sliding-door closets in secondary bedrooms.

Garage storage
Cabinets and wall systems arranged around two cars, bicycles and a hot Florida garage.

Pantry cabinets
Shelving for dry goods and appliances in a kitchen pantry closet, planned around humid summers.

Home office built-ins
A built-in work wall for a bonus room, spare bedroom or corner of the living area used for remote work.

Laundry & mudroom cabinets
Cabinets for the spot where wet shoes, pool towels, school bags and the washer all compete for space.
Choose the useful features. Then compare the proposal.
A written proposal for a Winter Springs project should state the cabinet layout, the specific products and the installation work in separate lines. Settle which features the room really needs first, then price the optional extras on their own.
- 01Size & layoutMeasure wall lengths, ceiling height, corners, windows and doors, and note any soffit or bulkhead that lowers the ceiling.
- 02Material & finishCompare cabinet material, color, door style and drawer fronts, and ask how each finish handles Central Florida humidity.
- 03What goes insidePick drawers, lighting, valet rods, jewelry trays, mirrors or hampers according to what you own now rather than what a catalog photo shows.
- 04InstallationAsk how the installer reaches the room, which shelving is already there, what wall repair is required and what fitting work is expected.
Give the design discussion a practical starting point.
- STEP 01
Tell us about the space
Describe the rooms you would like to talk about, from the primary closet to the garage wall, and attach photos with rough measurements. One photo of the room as it is today says more than a paragraph.
- STEP 02
Free in-home design
Before settling on cabinets, look at the doorway, the walking route and the furniture that stays put. Confirm which existing rods, shelves and fittings will remain.
- STEP 03
Your itemized quote
Your individual quotation should list cabinets, finishes, accessories and any preparation work as separate lines, so each part of the project can be weighed on its own.
- STEP 04
Built to order, installed
When the Winter Springs work is agreed, the paperwork should name the products, the installation scope and the proposed schedule before any order goes ahead.
Use a concept to explain a preference.
Browse the storage illustrations for ideas to borrow, from a bedroom wardrobe to a garage wall. Each image is an AI-generated concept and none shows a finished customer installation.
Browse the closet and storage gallery →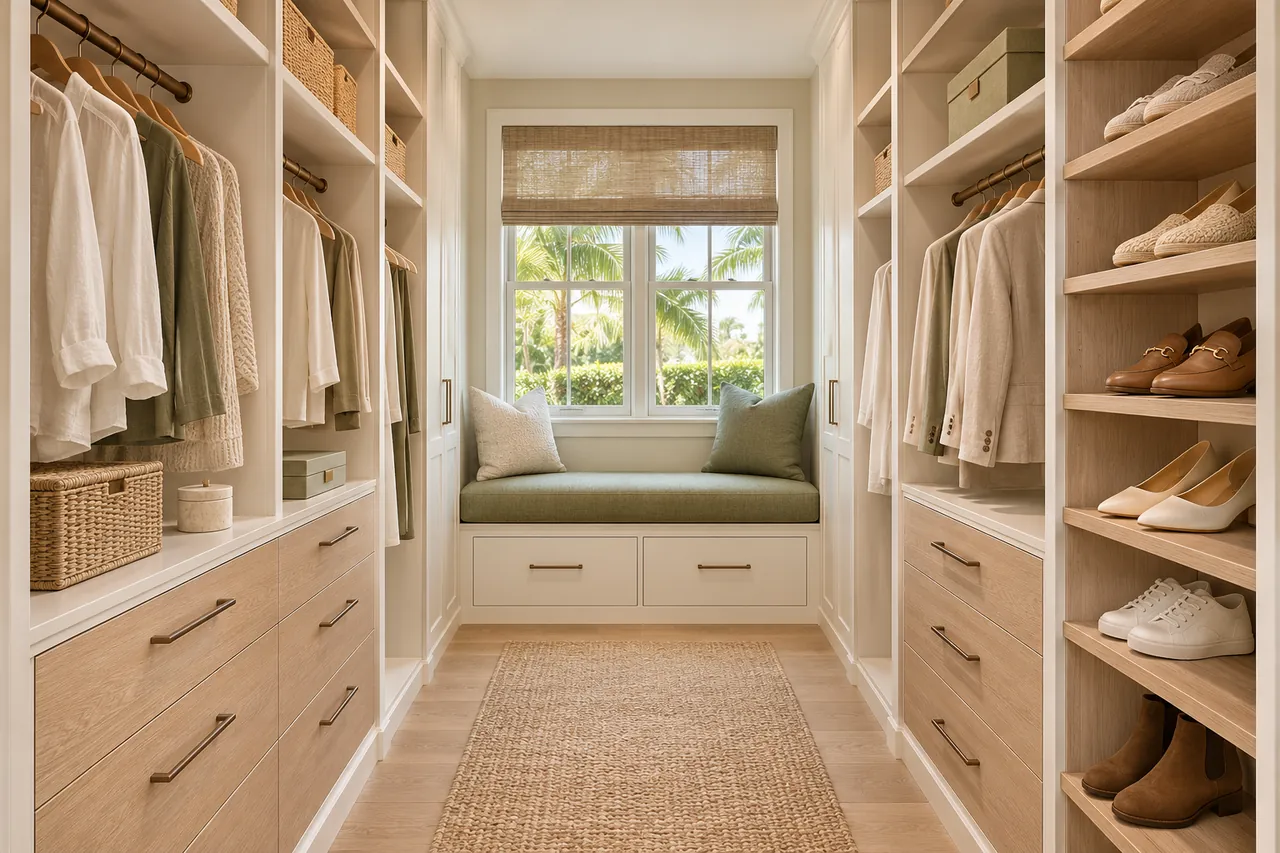
Do Winter Springs homes need different cabinets because they have no basement?
Not different cabinets, but a different approach. With no basement or attic to fall back on, wall space inside the room is the real limit, so the plan should use height carefully.
Is humidity a problem for closet cabinets in Central Florida?
It can be, especially in garages and laundry rooms. Ask about the panel material and edge sealing, and keep cabinets slightly clear of damp exterior walls.
Can a garage cabinet wall coexist with storm shutters and hurricane supplies?
Often yes. Decide where panels, water and batteries will live before the cabinets are drawn, so seasonal gear has a fixed place that does not block the cars.
Should I ask my neighborhood association before installing built-ins?
Interior work usually raises few questions, but check your community rules if anything touches the exterior, a shared wall or the garage door. The check is yours to make.
Plan your Winter Springs custom closet project.
Send photos of the rooms, your ZIP code and your priorities for the Winter Springs project. Mention every space you would like discussed so a single design request can cover them all.
Project notes · Winter Springs
Choose the first room
Start with a shared dressing aisle without drawer conflicts. The walk-in closet guide explains the decisions behind a wardrobe layout.
Plan beyond the bedroom
Your brief also considers bags and equipment reachable beside parked vehicles. Compare garage storage with the space occupied by the equipment.
Keep separate room briefs
For breakfast supplies grouped for quick access, list the pantry contents separately from clothing. See pantry cabinet planning.
Request a defined scope
Include daily work equipment in its ready position if a work area belongs in the project. Use one design request for the rooms you want assessed in Winter Springs.